
Built with Purpose, Inspired by the Yukon
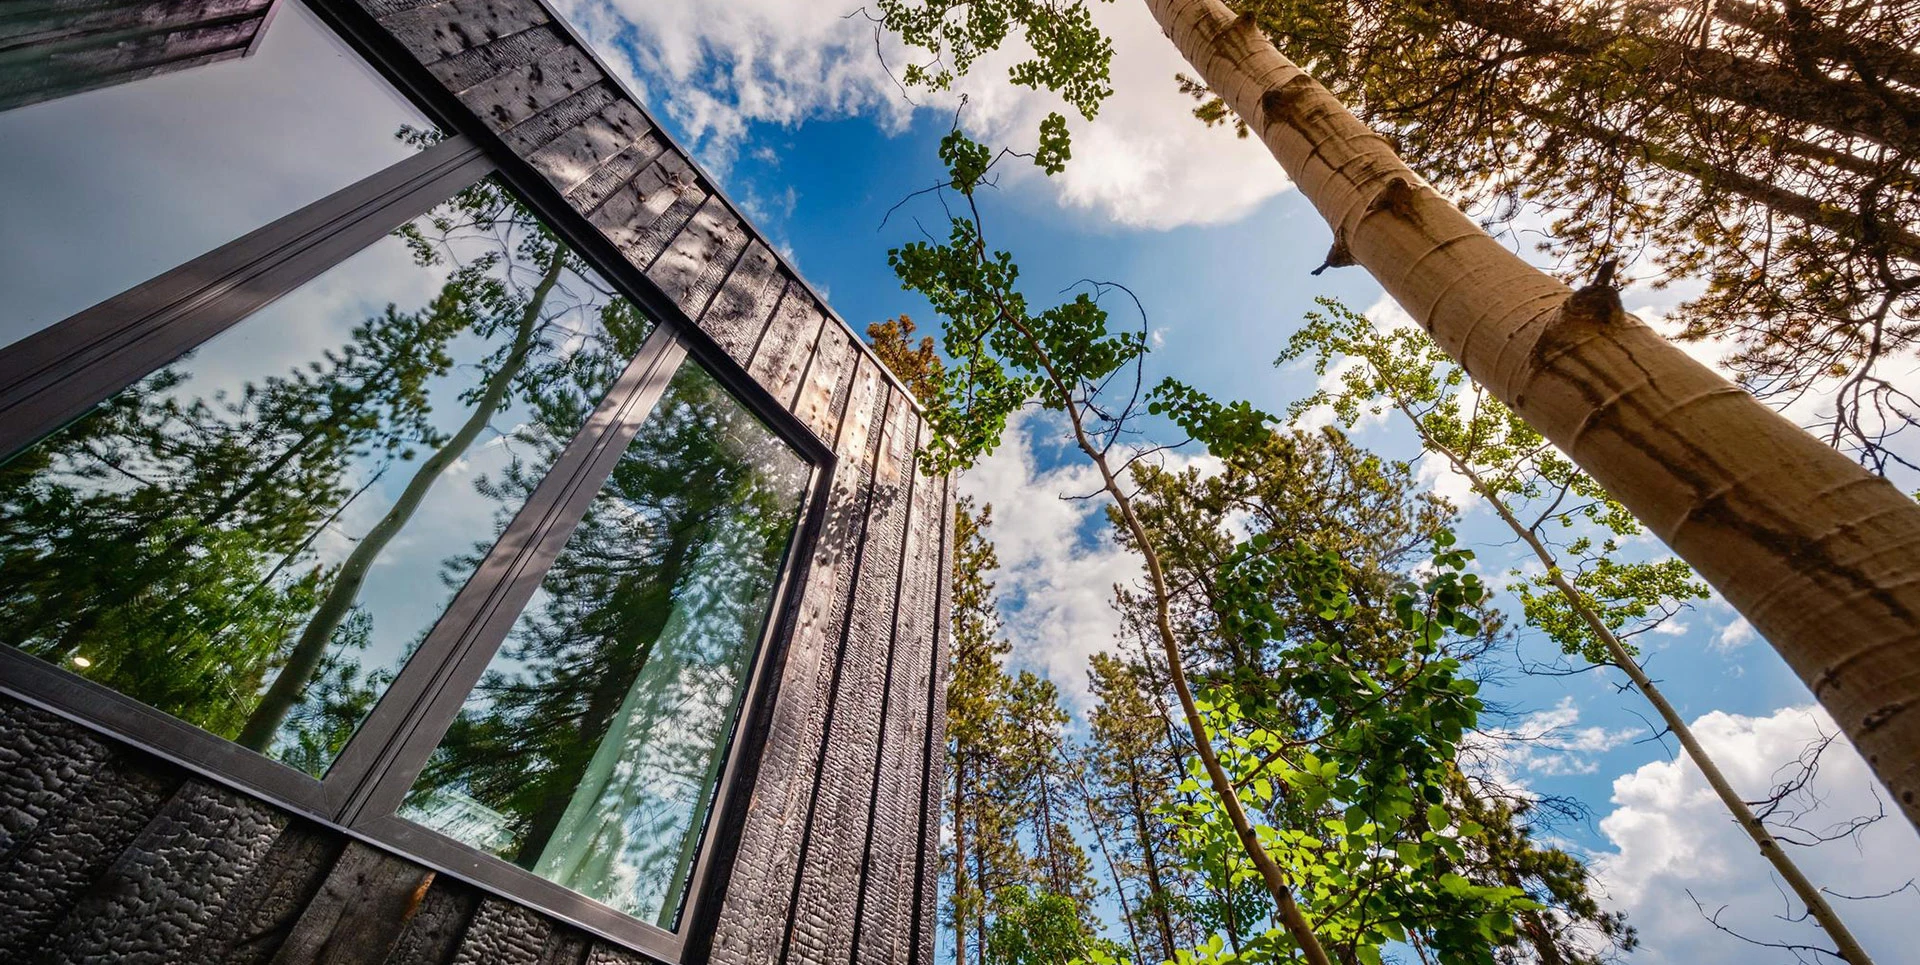
Yukon Black Spruce began as a labour of love and a desire to create something that truly belongs within the landscape. From locally sourced Yukon spruce and hand-finished clay walls to passive solar design and natural, non-toxic materials, the hotel was thoughtfully built with its surroundings in mind. Sustainability remains central to the property’s design, including an ongoing commitment toward net-zero accommodation in the North.
A Labour of Love
From the charred spruce siding to the hand-plastered clay walls, Yukon Black Spruce was shaped by a passion for thoughtful, hands-on design. Every detail reflects the time, care and craftsmanship that went into creating a place that feels genuinely connected to the Yukon landscape.
Shou Sugi-Ban
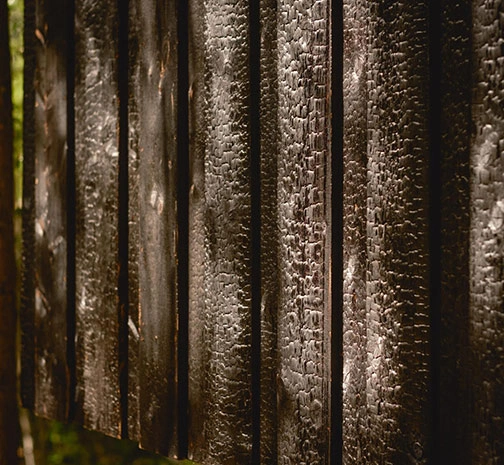
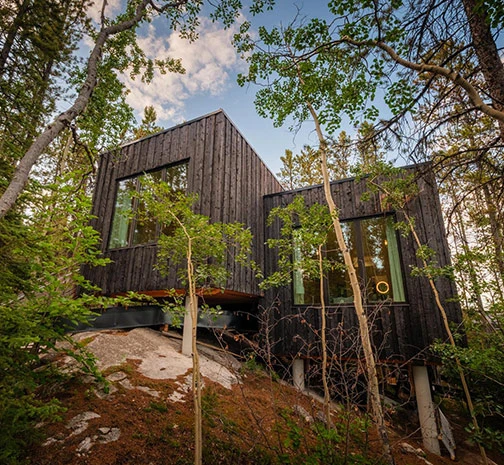
Each cabin is clad in locally sourced Yukon spruce, individually charred using the traditional Japanese technique of Shou Sugi-Ban. The distinctive black exterior inspired the Black Spruce name while creating a natural connection between the architecture and surrounding forest.
Local Yukon Spruce
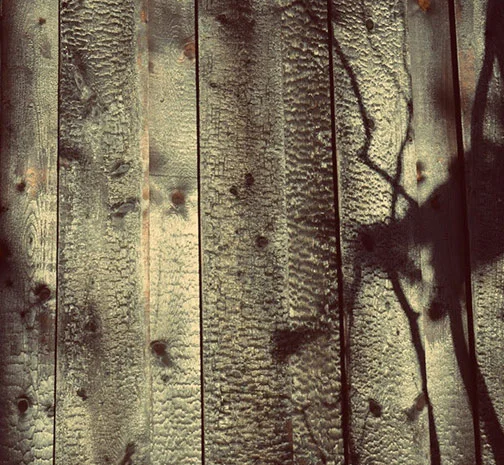
Local spruce continues throughout the cabins, bringing the warmth and character of the Yukon indoors. The natural wood complements the forest views and reflects the emphasis on using materials connected to the place itself.

Natural Clay Plaster
The interior walls were hand-finished with earthen clay plaster, creating their naturally warm colour and texture. It’s a simple, beautiful finish that avoids conventional paints while adding another natural material to each cabin.
Straw Bale Construction
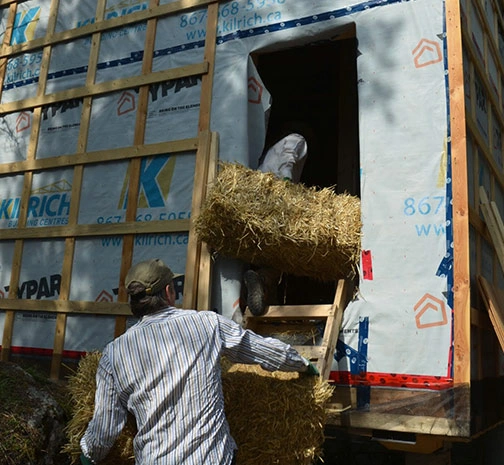
Straw was used within the north walls as part of Black Spruce’s approach to highly insulated, lower-impact construction. A small “truth window” reveals the straw hidden inside and tells a little of the story behind the walls.
Passive Solar Design
Those dramatic south-facing windows aren’t just about the view. The cabins were designed to take advantage of passive solar energy, combining abundant natural light with high levels of insulation, careful air sealing and energy-conscious construction.

Naturally Non-Toxic
From zero-VOC paints, silicones and sealants to natural oils and beeswax wood finishes, materials were carefully selected to create comfortable spaces while reducing unnecessary chemicals throughout the cabins.
Shou Sugi-Ban
Each cabin is clad in locally sourced Yukon spruce, individually charred using the traditional Japanese technique of Shou Sugi-Ban. The distinctive black exterior inspired the Black Spruce name while creating a natural connection between the architecture and surrounding forest.
Local Yukon Spruce
Local spruce continues throughout the cabins, bringing the warmth and character of the Yukon indoors. The natural wood complements the forest views and reflects the emphasis on using materials connected to the place itself.
Natural Clay Plaster
The interior walls were hand-finished with earthen clay plaster, creating their naturally warm colour and texture. It's a simple, beautiful finish that avoids conventional paints while adding another natural material to each cabin.
Straw Bale Construction
Straw was used within the north walls as part of Black Spruce's approach to highly insulated, lower-impact construction. A small "truth window" reveals the straw hidden inside and tells a little of the story behind the walls.
Passive Solar Design
Those dramatic south-facing windows aren't just about the view. The cabins were designed to take advantage of passive solar energy, combining abundant natural light with high levels of insulation, careful air sealing and energy-conscious construction.
Naturally Non-Toxic
From zero-VOC paints, silicones and sealants to natural oils and beeswax wood finishes, materials were carefully selected to create comfortable spaces while reducing unnecessary chemicals throughout the cabins.
As Seen In